Get $4,238 Cash Back
2074 KEVIN CRESCENT, Burlington (Headon) — listed at $1,695,000. Earn buyer cashback at closing. No catches, just more money in your pocket.
Gorgeous 2,759 sq.ft. unique custom two-storey by Mattwood Homes on a sought-after crescent in Headon Forest! Stunning main level with soaring vaulted ceilings, great room/dining with two-sided gas fireplace and walk-outs to the backyard, two main level bedrooms (one with a 3-piece ensuite and one with an ensuite privilege) and a custom kitchen with island, granite countertops and stainless steel appliances (including a gas stove). The upper level features a games room/den, an office space and an incredible primary bedroom suite with walk-in closet and 4-piece ensuite! The fully finished lower level has two additional bedrooms, a 3-piece bathroom with an ensuite privilege, a family room with gas fireplace, a laundry room and a walk-up to the double garage! Additional features and finishes include hardwood floors, California shutters, built-in audio speakers, central vac, pot lighting, an alarm system and a professionally landscaped private yard with oversized terrace, built-in barbecue and stone gas fire pit! 3+2 bedrooms and 4 bathrooms. (id:60164)
| Room | Level | Dimensions |
|---|---|---|
| Bathroom | Main level | 3.25 x 2.21 meters |
| Office | Second level | 5.44 x 2.44 meters |
| Primary Bedroom | Second level | 5.79 x 5.33 meters |
| Bathroom | Basement | 3.51 x 2.49 meters |
| Bedroom 4 | Basement | 3.56 x 4.29 meters |
| Bedroom 5 | Basement | 3.58 x 3.63 meters |
| Laundry room | Basement | 3.51 x 2.06 meters |
| Family room | Basement | 7.52 x 7.19 meters |
| Utility room | Basement | 3.58 x 1.42 meters |
| Utility room | Basement | 4.72 x 2.59 meters |
| Bathroom | Main level | 2.36 x 1.5 meters |
| Bedroom 2 | Main level | 3.53 x 3.38 meters |
| Bedroom 3 | Main level | 3.58 x 4.24 meters |
| Dining room | Main level | 5.41 x 3.86 meters |
| Foyer | Main level | 1.7 x 3.2 meters |
| Kitchen | Main level | 5.31 x 3.3 meters |
| Great room | Main level | 6.53 x 4.42 meters |
| Bathroom | Second level | 3.07 x 4.12 meters |
| Den | Second level | 6.1 x 5.18 meters |
How many fireplaces are there, and what type?+
This home has 2 fireplaces. Confirm the fuel type (wood, gas, or electric) and have it inspected — especially wood-burning, which needs a WETT certification for insurance.
What makes this a luxury property?+
At $1,695,000, standout features include 4 bathrooms, 2 fireplaces. In this price range, expect higher-end finishes — verify during a showing.
Is there air conditioning?+
Yes — central air conditioning cooling is in place.
What are the ongoing costs beyond the mortgage?+
Budget for annual property taxes of $9,513.18, heating is forced air, natural gas. Always verify the latest figures with your agent before making an offer — these change yearly.
How is the space laid out across floors?+
This is a 2-storey single family. The 5 bedrooms and 4 bathrooms are typically split with living areas on the main floor and bedrooms above — confirm the exact layout during a showing.
Does it have a basement, and is it finished?+
Yes — Finished, Full, Walk-up, N/A, N/A. A finished basement adds meaningful living space beyond the listed square footage.
Ask About This Property
Nearby Places
Searching nearby places…
Benchmark price · Updated 2026-10
Year over year
Past 10 years
Similar listings

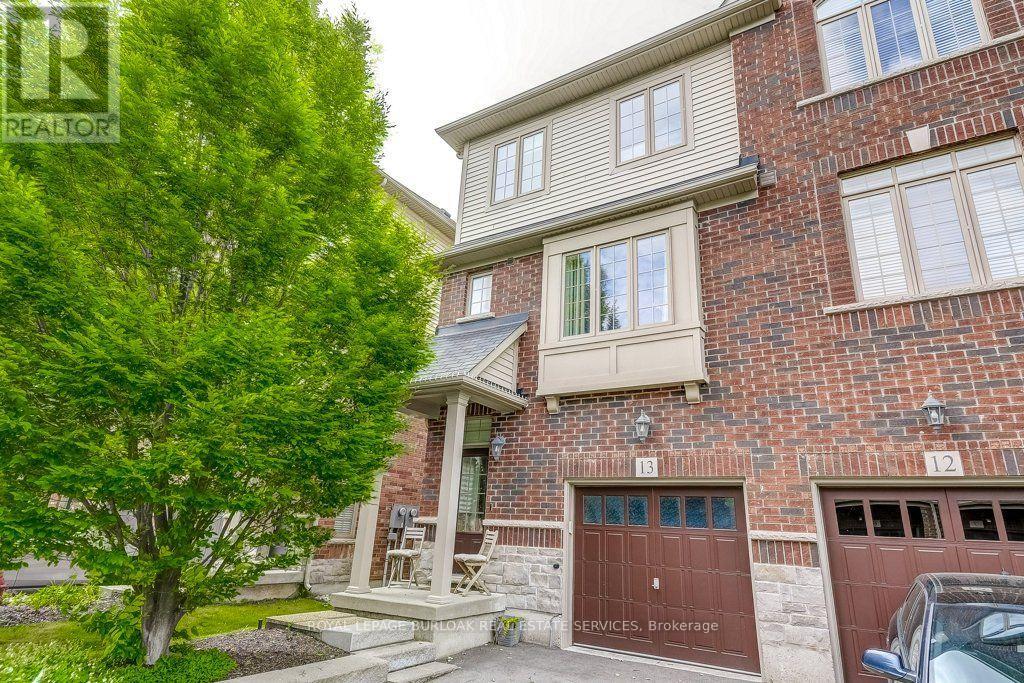
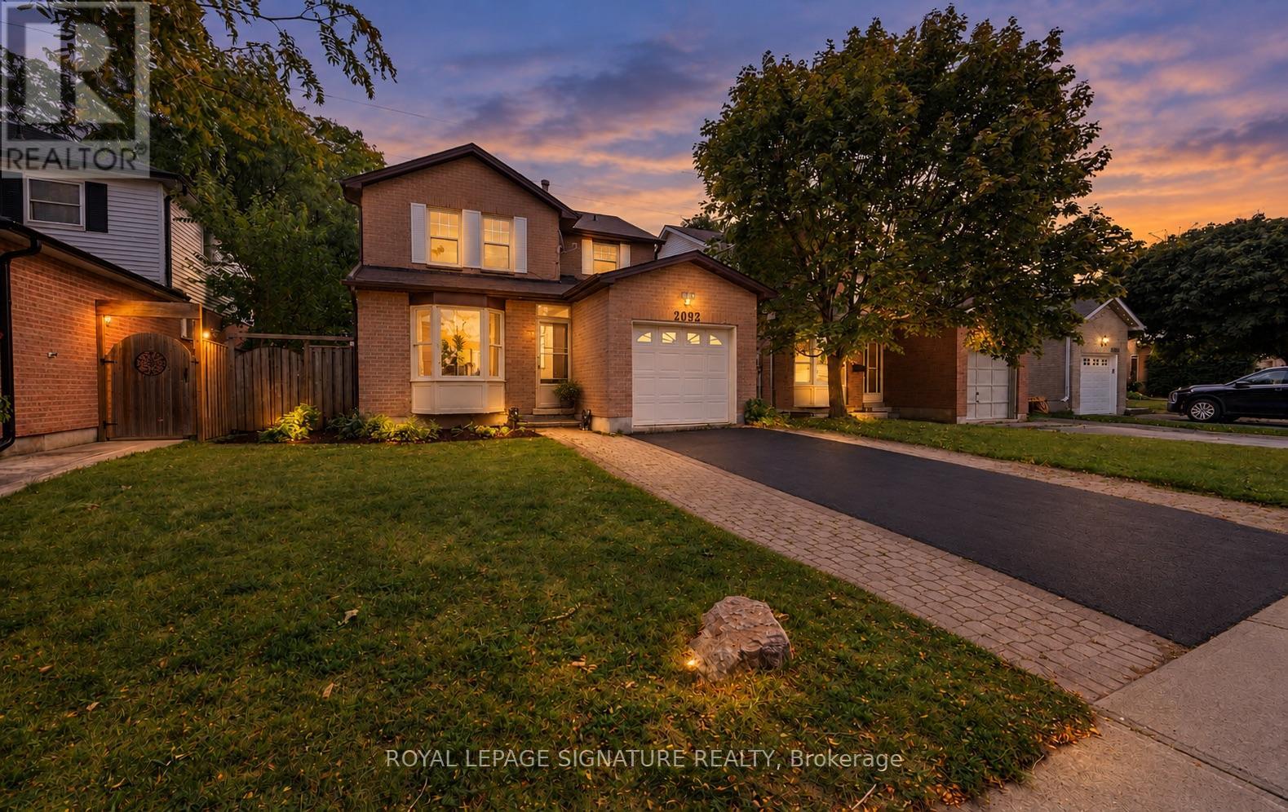
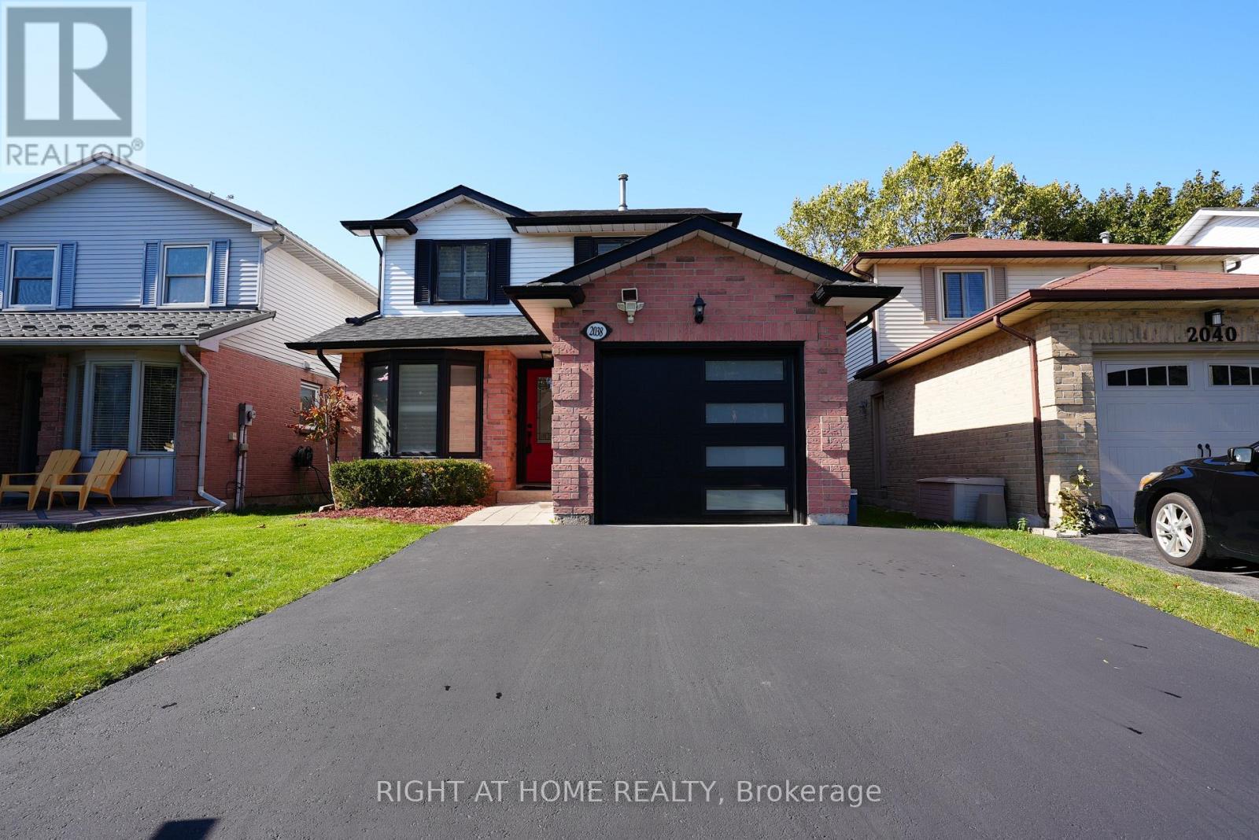
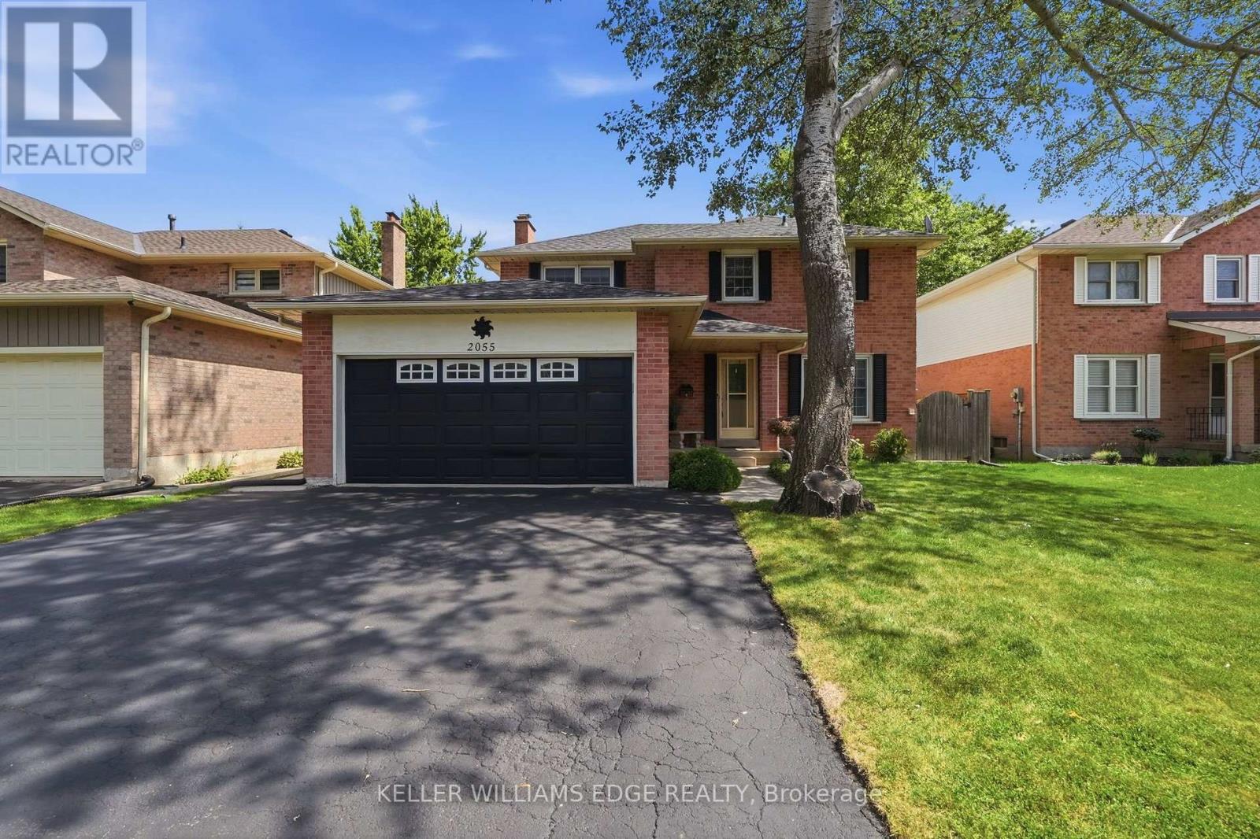
 For Sale296 days44
 For Sale19 days21
 For Sale26 days34
 For Sale68 days23

The listing data above is provided under copyright by the Canadian Real Estate Association. While the information is considered reliable, its accuracy is not guaranteed by the Canadian Real Estate Association or getsetsold.ca. Neither getsetsold.ca nor its affiliates make any representations or warranties, express or implied, regarding the accuracy or completeness of the information presented here.